Barndominium Cost: 2026 Prices by Square Foot and Finish
Barndominiums cost $65 to $200+ per square foot finished, or $24,000 to $150,000 for a bare shell. Real prices by finish level and where the money actually goes.
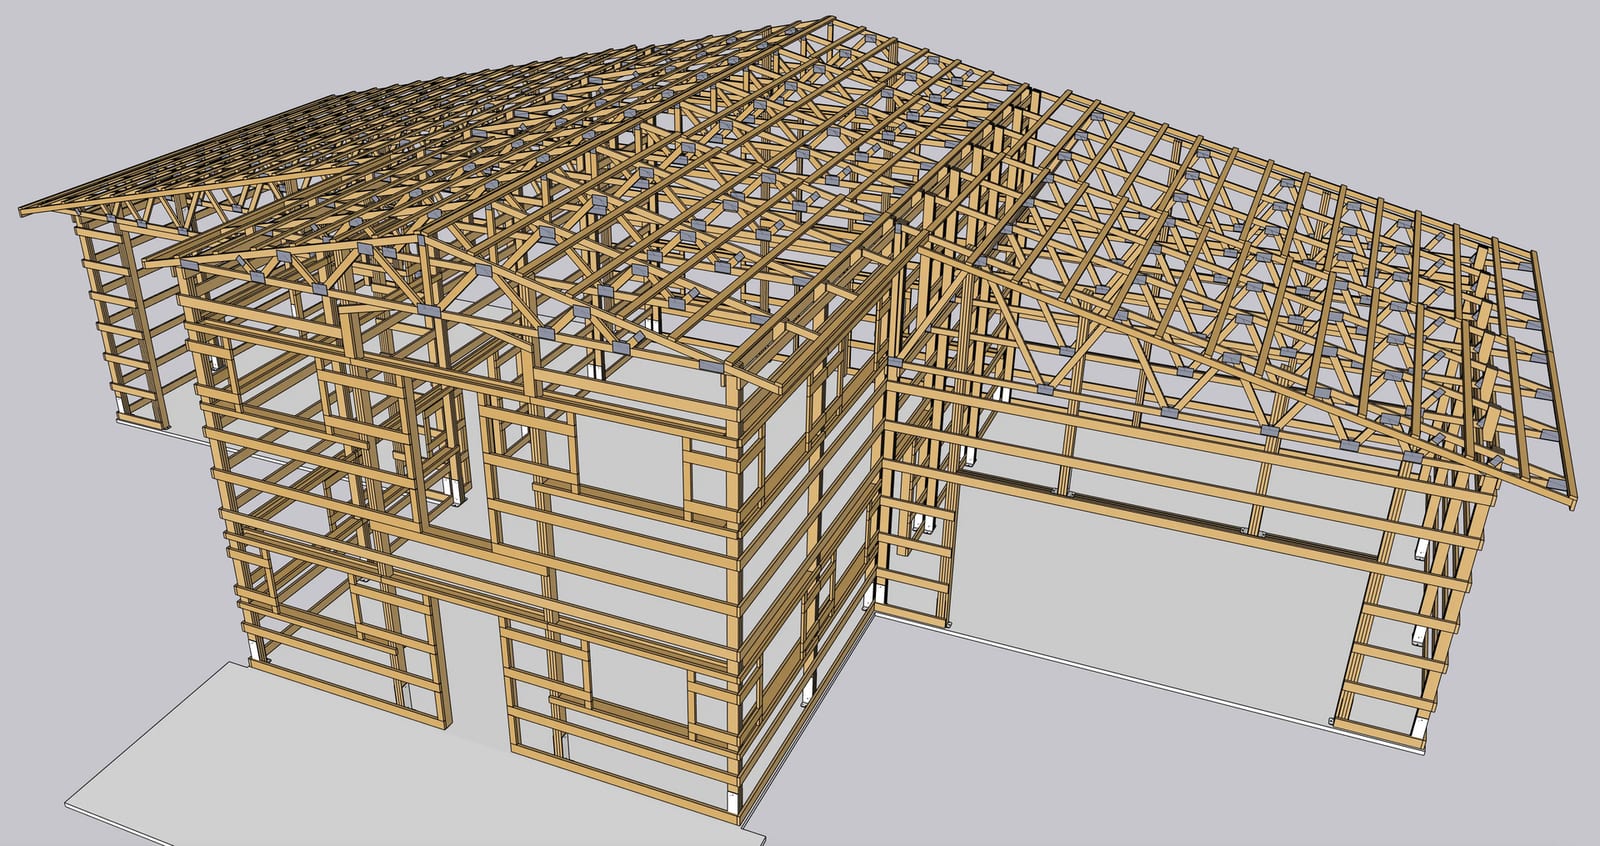
Interior framing during finish-out. Footage: Mixkit Free License.
| Size | Sq ft | Shell / kit | Turnkey |
|---|---|---|---|
| 1,200 sq ft home | 1,200 | $24,000 – $60,000 | $84,000 – $156,000 |
| 1,800 sq ft home | 1,800 | $36,000 – $90,000 | $126,000 – $270,000 |
| 2,000 sq ft home | 2,000 | $40,000 – $100,000 | $140,000 – $300,000 |
| 2,500 sq ft home | 2,500 | $50,000 – $125,000 | $175,000 – $375,000 |
| 3,000 sq ft home | 3,000 | $60,000 – $150,000 | $210,000 – $450,000 |
A barndominium costs $65 to $200 per square foot finished, or a national average around $230,000 for a typical home. A bare post-frame shell, structure and roof only, no interior, runs $20 to $50 per square foot instead, meaning the shell is often less than a third of what the finished home ends up costing.
That gap surprises a lot of first-time buyers who see a builder’s “$40 a square foot” shell quote, do the math on a 2,000-square-foot home, and expect an $80,000 house. The shell is $80,000. The house, once you add plumbing, electrical, HVAC, drywall, flooring, cabinets, and fixtures, is $140,000 to $300,000 for that same footprint.
Cost to build a barndominium, by finish level
Unlike a pole barn or metal building, a barndominium is priced like the house it is, by finish tier and square footage, not by exact building dimensions. The table above breaks out shell cost against fully turnkey cost across common home sizes.
Three finish tiers show up consistently across builders:
Basic build ($70 to $100 per square foot). A weathertight shell with basic electrical and plumbing, economy fixtures, and simple interior finishes. Functional, not fancy.
Mid-range build ($100 to $150 per square foot). Better insulation, upgraded interior materials, quality fixtures, a finished appearance throughout. This is where most finished barndominiums actually land.
Premium build ($150 to $200-plus per square foot). Custom layouts, high-end appliances, spray foam insulation throughout, premium interior wall and ceiling systems, real architectural detail.
How much does a barndominium cost: where the money actually goes
The metal shell, framing, roofing, and siding, is a relatively fixed cost once you know your footprint and height. What varies enormously is everything inside it:
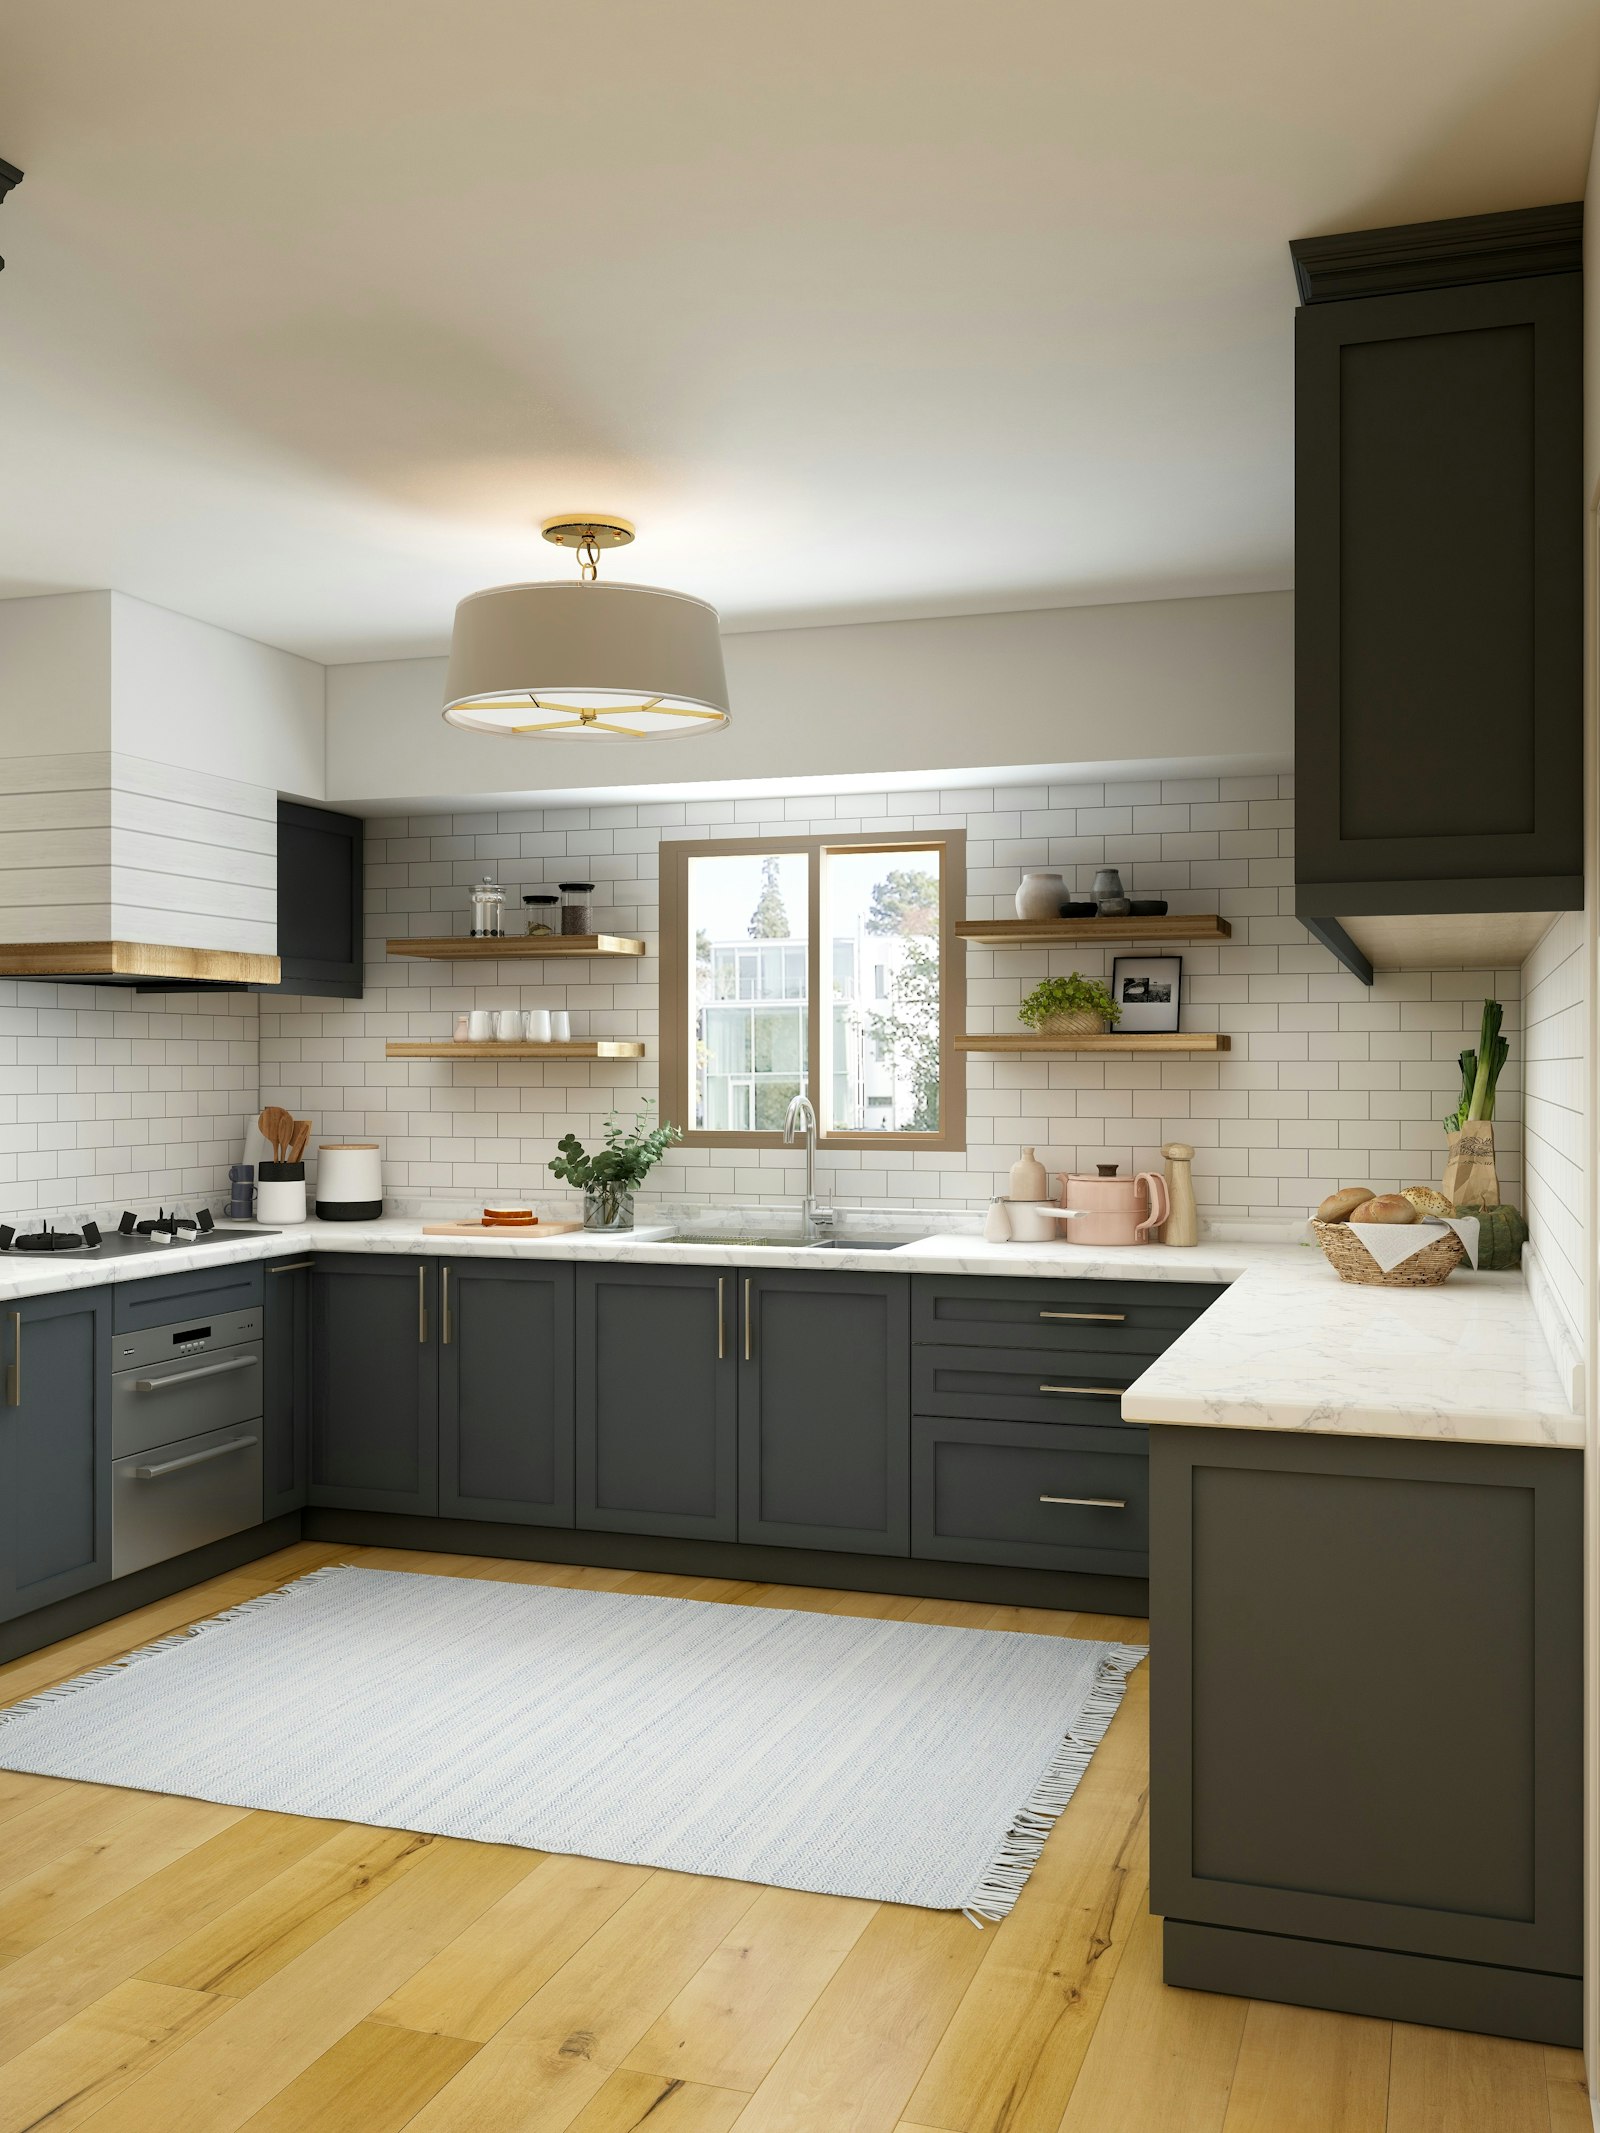
Drywall runs $1.50 to $3.50 per square foot installed. Spray foam insulation, the more common choice for a metal shell because it seals against the building’s thermal bridging better than batts, runs $1.50 to $5.00 per square foot of surface area, not floor area, so a two-story home with tall ceilings costs more to insulate than the square footage alone suggests.
Flooring runs $4 to $15-plus per square foot depending on material, and the spread between stock LVP and a hardwood or polished concrete finish alone can be $40,000 to $80,000 across a 2,000-square-foot home.
HVAC sizing is its own surprise. The open floor plans and high ceilings common in barndominium design increase the cooling load compared to an equivalent stick-built home with standard 8-foot ceilings, which can mean a bigger, more expensive HVAC system than the square footage alone would suggest.
Barndominium prices: shell, owner-builder, and full turnkey
A shell-only quote, structure, roof, exterior siding, no interior work, runs $20 to $50 per square foot. This is the number a post-frame builder gives you if you’re planning to finish the interior yourself or hire separate trades directly.
An owner-builder project, where you act as your own general contractor and hire individual trades for plumbing, electrical, and finish work while doing some labor yourself, typically lands between $80 and $120 per square foot. You save the general contractor’s markup but take on the scheduling and coordination risk yourself.
A full turnkey build, one builder responsible for the shell through move-in-ready finish, runs $115 to $365 per square foot depending on finish level, with most buyers landing in the $125 to $185 range for a genuinely finished, not stripped-down, home.
None of these numbers include land, septic or sewer hookup, well or water hookup, or a long driveway, all of which are common on the rural and exurban lots where barndominiums typically get built and can add $20,000 to $60,000 depending on your site.
What to confirm before you compare two quotes
Ask whether the quoted price per square foot is measured on finished living space or total under-roof square footage, including porches and garage. Builders aren’t consistent about this, and it can shift an apparent price by 15 to 20 percent without anyone lying to you.
Confirm what insulation method is specified and for which surfaces. Spray foam on the roof deck and walls costs meaningfully more than batts, and it’s a legitimate reason for two “finished” quotes to differ by tens of thousands of dollars.
Ask what’s excluded: septic, well, driveway, landscaping, and any land development costs are routinely left off a builder’s per-square-foot number, and they are real money on a rural lot.
Run your own numbers through the cost calculator to sanity-check a quote against the ranges above before you commit to a builder or a floor plan.