Metal Garage Cost: 2026 Prices by Size
Metal garages cost $6,000 to $52,000 depending on size and finish. Real prices by size, open-sided vs. enclosed, and what upgrades actually cost.
| Size | Sq ft | Shell / kit | Turnkey |
|---|---|---|---|
| 20×20 (400 sq ft) | 400 | $6,000 – $10,000 | $8,000 – $14,000 |
| 24×24 (576 sq ft) | 576 | $9,000 – $16,000 | $18,000 – $40,000 |
| 24×30 (720 sq ft) | 720 | $12,000 – $20,000 | $22,000 – $45,000 |
| 30×40 (1,200 sq ft) | 1,200 | $16,000 – $28,000 | $30,000 – $60,000 |
A metal garage costs $6,000 to $14,000 for a small 20x20 size, delivered and installed, up to $30,000 to $60,000 for a larger 30x40 shop-sized garage. Most homeowners land in the $18,000 to $40,000 range for a standard 24x24 two-car garage with a slab, doors, and basic electrical.
A metal garage is really a metal building sized and finished for vehicle storage, everything on our metal building cost page about frame type and finish level applies here too, just at a smaller, more standardized set of sizes.
Metal garage cost by size
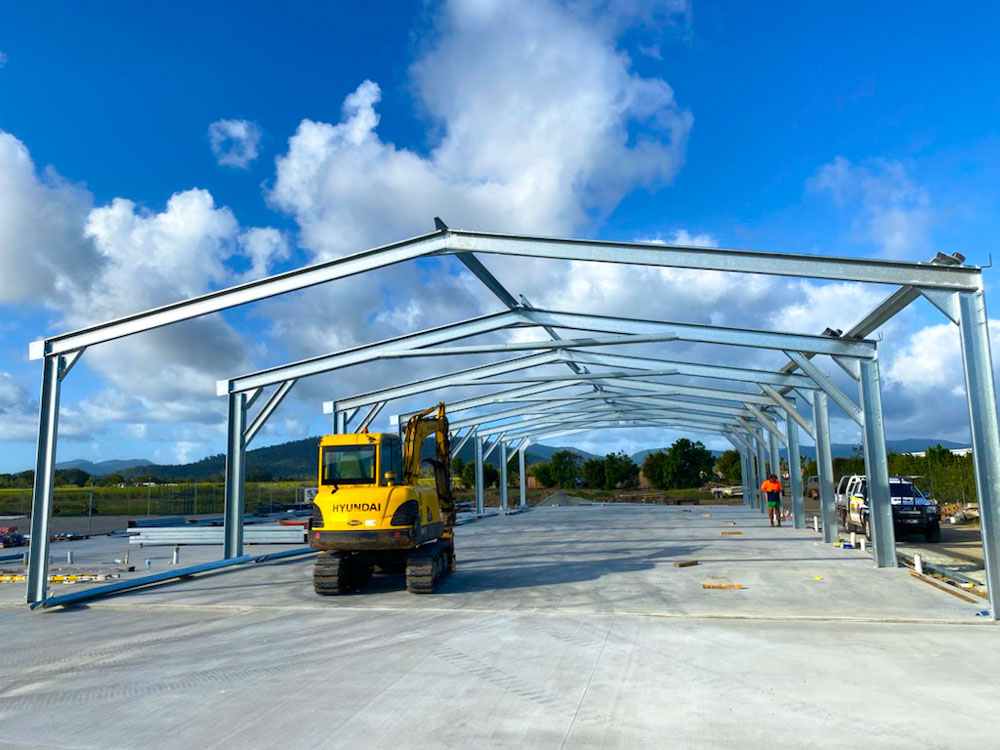
The table above reflects delivered-and-installed pricing, the number most homeowners actually care about rather than a bare kit price. Open-sided structures (no walls, just roof and posts, closer to a carport) run $8.20 to $12.50 per square foot. Fully enclosed garages with walls and doors run roughly double that per square foot, since you’re adding the wall panels, framing for openings, and typically a poured slab.
State engineering requirements are a bigger swing factor for garages than people expect. Snow load and wind zone certification requirements vary by state and can meaningfully change the steel gauge and frame spacing required, which shows up directly in price even for an identical footprint.
What upgrades actually cost
Finish upgrades, insulation, drywall, an epoxy floor coating, an EV charger circuit, a subpanel, workshop lighting, can add $5,000 to $15,000 on top of the base structure. None of these are exotic; they’re the same upgrades anyone finishing a garage into a real workshop or hobby space would want, and they’re worth budgeting for up front rather than bolting on after the fact.

An uninsulated garage door is one of the biggest, cheapest-to-fix heat leaks in the whole structure. A reflective insulation kit sized to your door is a same-day DIY project that meaningfully changes how usable the space is in summer and winter, long before you’d consider a full insulation package. As an Amazon Associate we earn from qualifying purchases.
Foundation options: slab, gravel, or piers
A poured slab is the default for a reason: it costs $8 to $15 per square foot, gives a real, level, oil-resistant floor, and lets a garage door seal properly against weather and pests, per Angi’s 2026 foundation cost data. A two-car garage’s worth of slab runs roughly $4,600 to $8,600 installed, according to Fixr’s cost breakdown, matching the $3,000 to $6,000 figure below for a standalone 24x24.
Gravel is cheaper up front but is really a machine-shed answer, not a garage answer. It works for open equipment storage where nothing needs a sealed, level surface, but a vehicle parked daily on gravel tracks in dirt and gravel itself, and a roll-up door doesn’t seat against it the way it does against a slab. Pier-and-beam foundations, $6 to $12 per square foot, are the right call on a sloped lot or problem soil where a full slab would need expensive extra excavation, but they’re a specialty answer, not the default, and add real cost most flat-lot garage builds don’t need.
What a metal garage does to your homeowners insurance
A detached garage usually falls under Coverage B, “other structures,” on a standard homeowners policy, and by default that coverage is capped around 10 percent of your dwelling coverage amount, per MoneyGeek’s insurance guidance. On a home insured for $300,000, that’s a $30,000 ceiling. A basic 20x20 garage fits comfortably inside that. A finished 30x40 shop-garage with a slab, insulation, and an EV circuit, the kind of build discussed above, can exceed it once you account for real 2026 rebuild costs, and Coverage B doesn’t automatically scale up just because you built something bigger than a shed. Call your insurer after the build (or during planning, if you already know the finish level) and ask them to confirm the actual replacement-cost limit on the structure, not just assume the default percentage covers it. Raising the limit typically adds a modest amount to the annual premium relative to the actual gap it closes.
How long a metal garage lasts
Properly maintained, a steel-framed garage can run past 100 years of structural service life, well beyond the planning horizon of most owners, per Allied Buildings’ summary of steel building durability. Steel doesn’t rot and isn’t a target for termites the way wood framing is. The maintenance that gets you there is minor: wash the exterior twice a year, keep gutters clear, touch up any paint scratch before it becomes a rust spot, and check door seals periodically. It’s a lighter maintenance load than a wood-sided garage carries, which is part of the total cost of ownership argument for steel in the first place.
Getting a real, comparable quote
Confirm whether the price includes the concrete slab. Some online instant quotes are structure-only, and a slab for a 24x24 garage can run $3,000 to $6,000 on its own depending on your region and site prep needs.
Ask what wind and snow load the building is certified for and check it against your county’s actual code requirement, the same question that matters for every steel building on this site.
Get the door count and size specified exactly. A single 9-foot door and two 16-foot doors are very different costs, and “garage door included” in a quote can mean either without more detail.

Run your size through the cost calculator, using the metal building option, to sanity-check a garage quote against the same size-based data behind the table above.